DesignovaEHAB FAHYM / PRIVATE RESIDENCE

DESIGN STUDY / SEPTEMBER 2026

A considered
home.

Natural texture. Quiet light.
A life connected to the garden.

Discover the residence
Ehab FahymClient edition 03
Warm contemporary
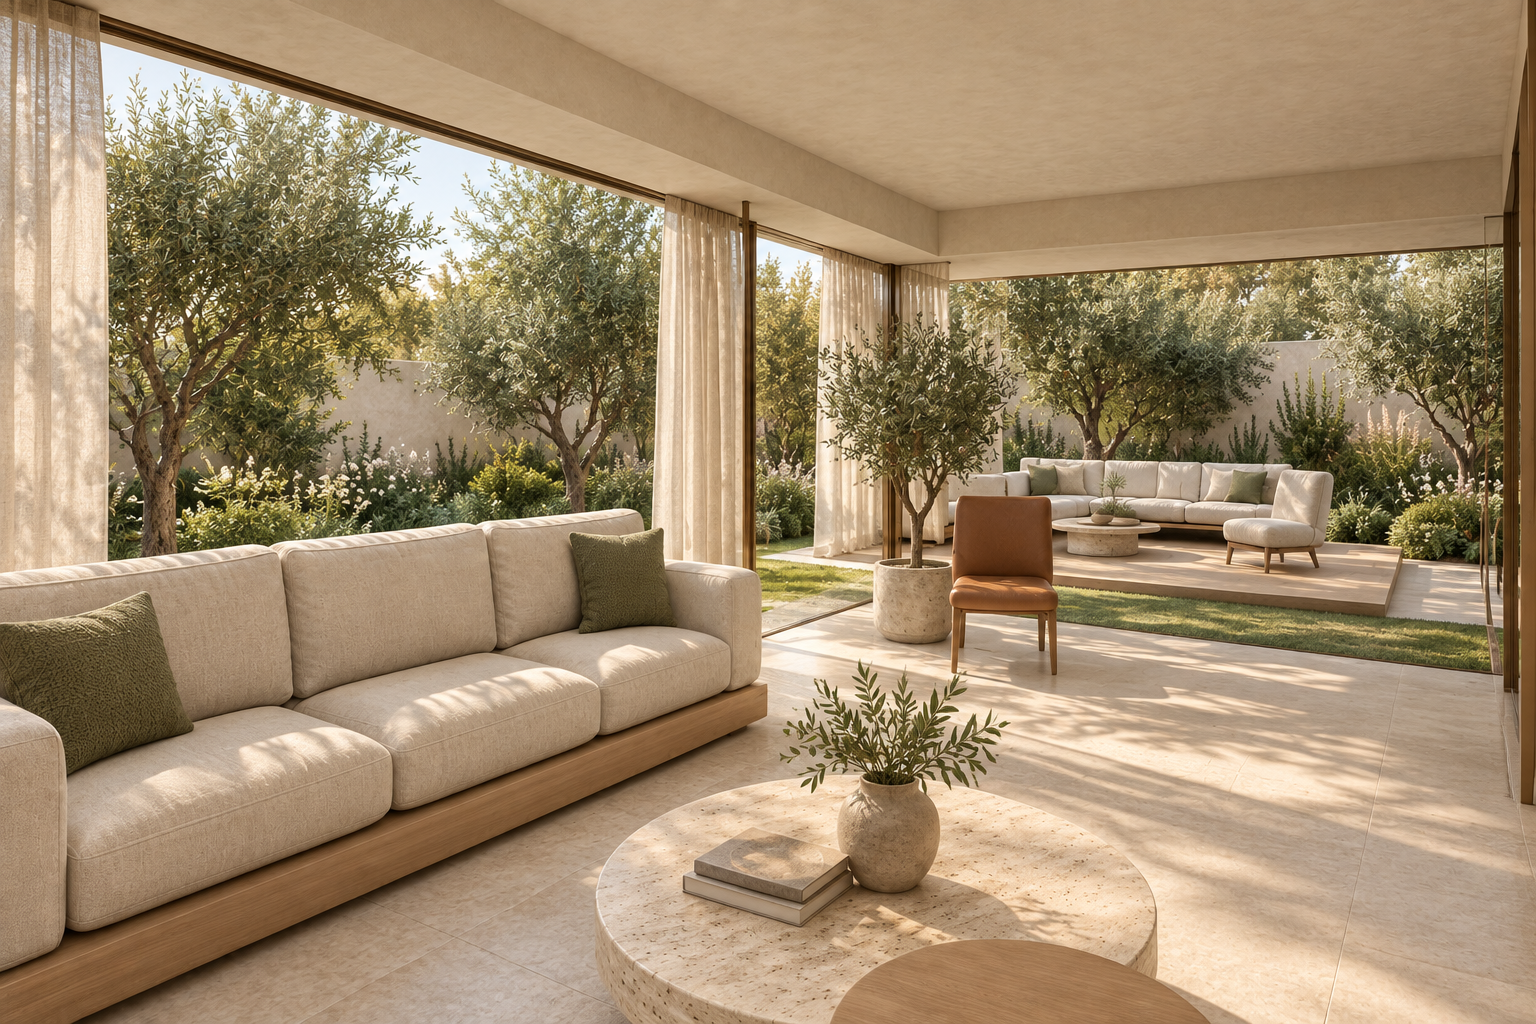
Rendered living room with warm stone, linen seating and oak details
01 / THE LIVING ROOMDesign visualization
DESIGNOVA / RESIDENTIAL COLLECTION

01 / THE DESIGN INTENT

Warmth, with
room to breathe.

A calm material language connects the social ground floor, private bedrooms, and pool garden.

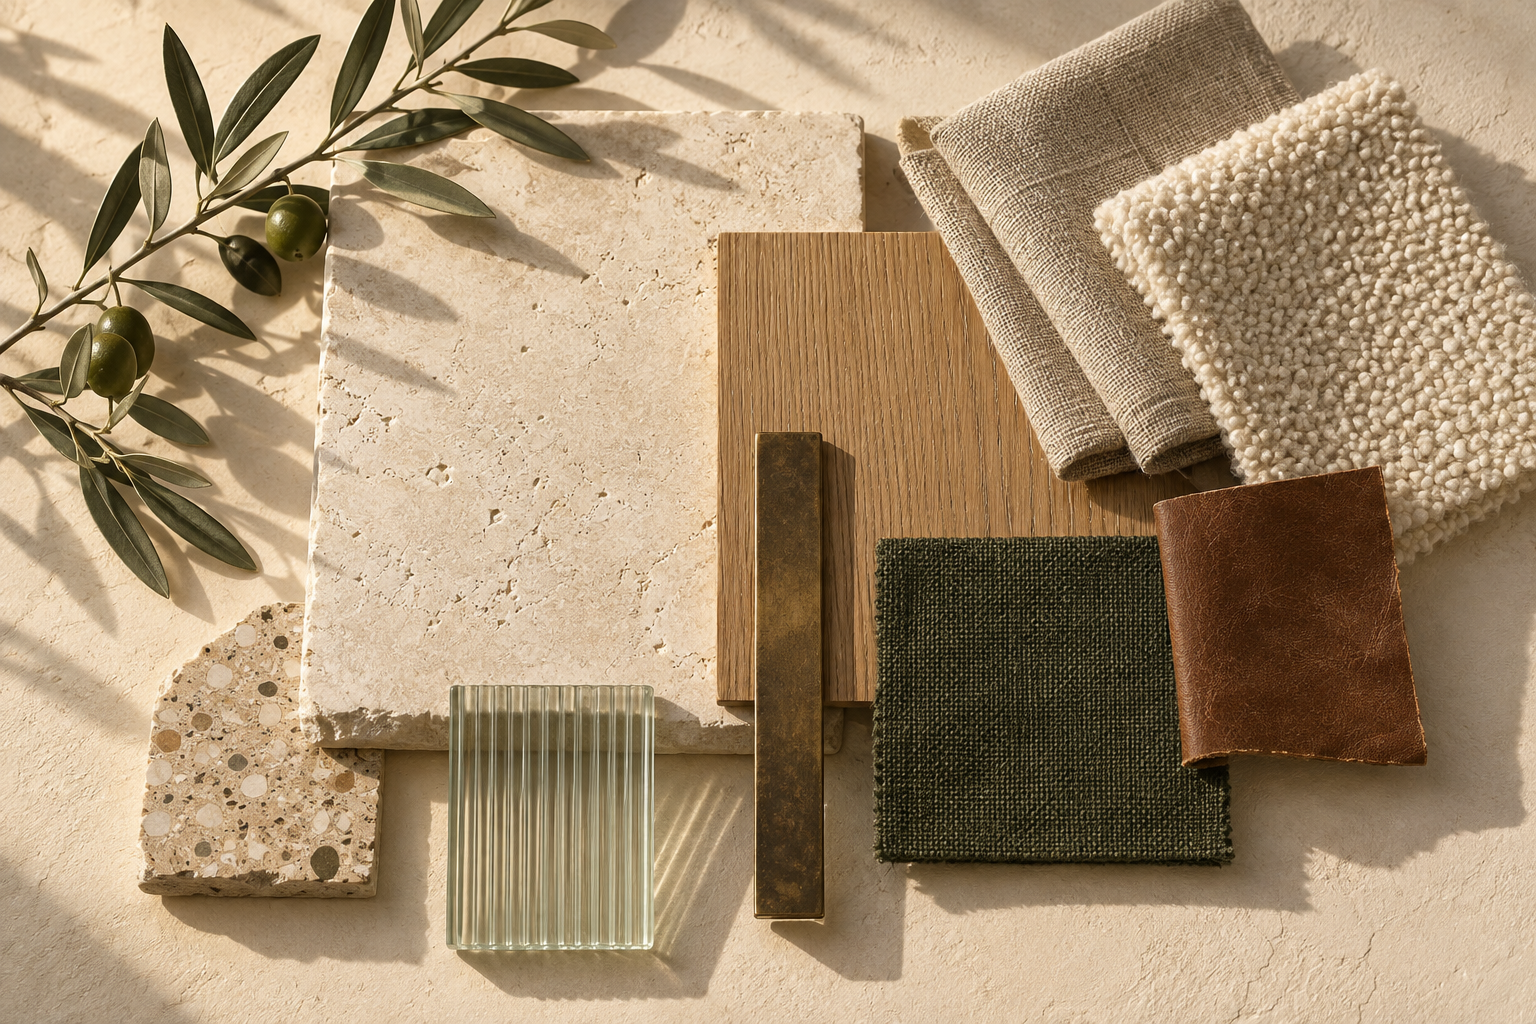
Ivory mineral surfaces catch the daylight. Oak brings warmth to cabinetry and architectural details. Linen softens the rooms; bronze and olive introduce depth without visual noise.

01

Connected living

Keep the two seating areas distinct while preserving the relationship to the rear terrace.

02

Private retreat

Use a quieter, softer palette in the three first-floor bedrooms and family lounge.

03

Garden rhythm

Repeat stone, timber and green tones from the interior to the poolside lounge.

02 / A TACTILE PALETTE

Materials to live with.

Eight core finishes.
One continuous atmosphere.

Material moodboard with limestone, oak, linen, bronze, olive fabric and tobacco leather
Proposed palette / Visual palette study / physical samples to be selected

THE BALANCE

Soft mineral.
Warm timber.
Quiet contrast.

Keep the largest surfaces pale and matte. Concentrate timber in furniture and joinery. Use bronze sparingly at touchpoints, with olive and tobacco as small accents.

Download finish schedule ↗

Light

Propose 2700–3000 K, dimmable, high colour fidelity lighting. Conceal ambient light; place reading and task light where it is needed.

Edges & joints

Honed stone, restrained shadow gaps and rounded furniture corners. Align tile joints with door thresholds and major joinery lines.

Touch & care

Removable upholstery covers in living spaces. Wet-area slip resistance, stone sealing and outdoor UV performance to be verified on samples.

03 / THE RESIDENCE IN PLAN

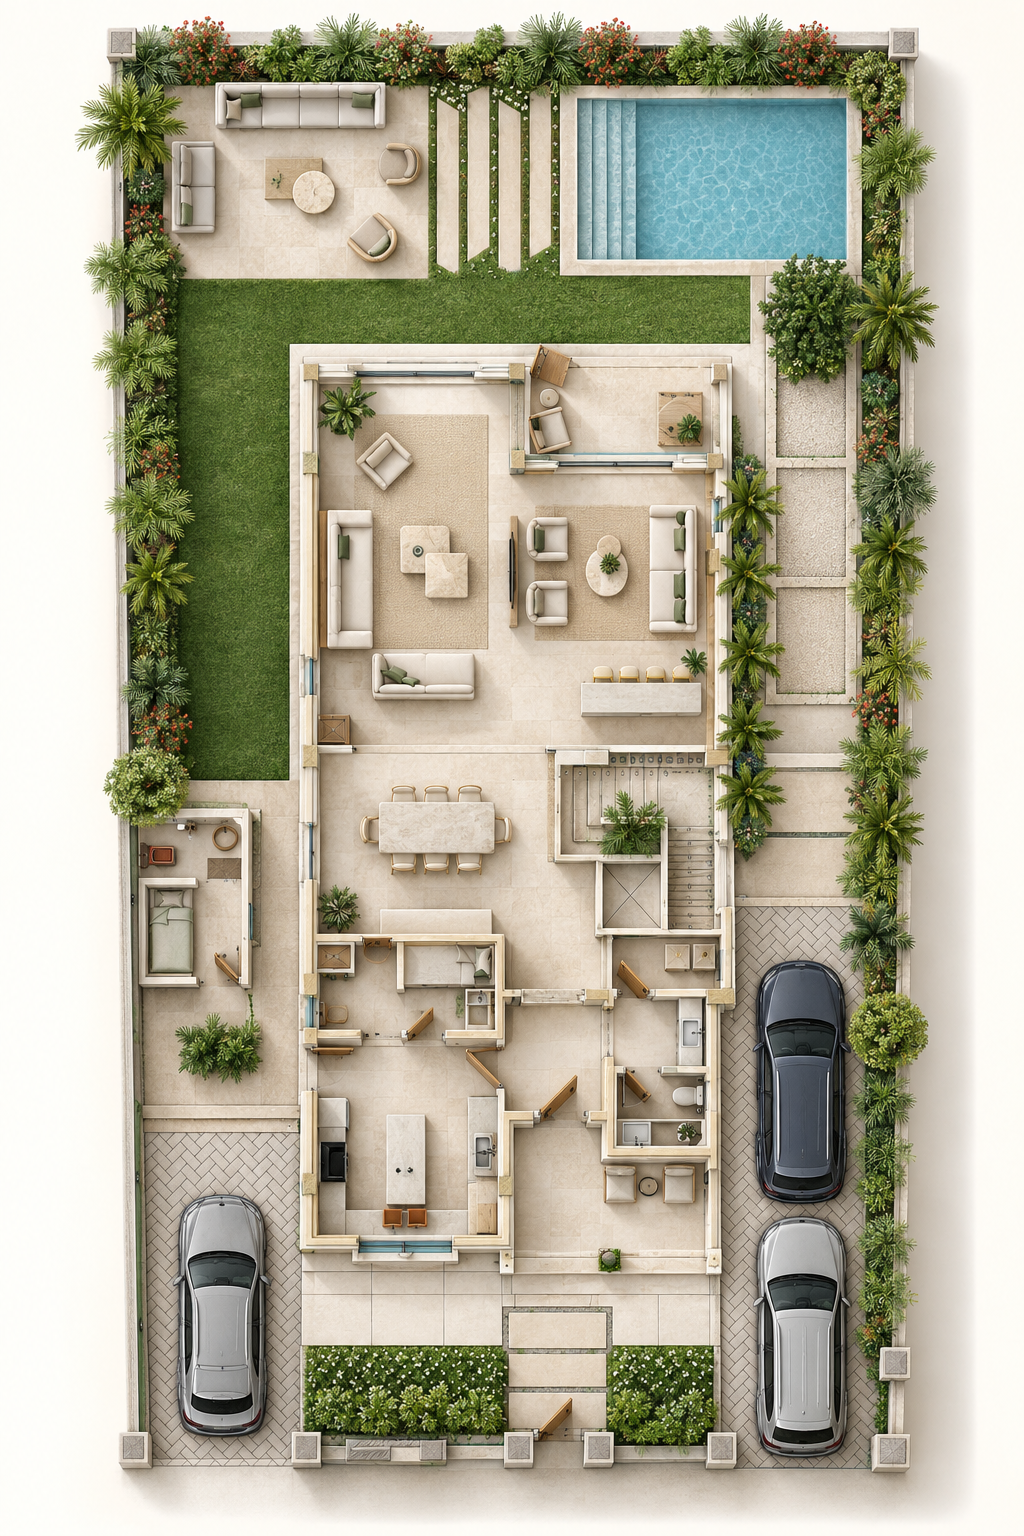
Every space, connected.

Inspect the original drawing
or the furnished concept plan.

Furnished ground floor and garden concept plan

Download both rendered plans ↗

Photorealistic views are AI-assisted finish illustrations; the original drawings remain the layout reference. Based on 123.pdf and 1234.pdf. The first sheet is interpreted as the ground/site plan; the second is titled “First Floor Plan”. No readable dimensions or elevations were supplied. Furniture, finishes, height and scale are proposals.

04 / A SEQUENCE OF SPACES

A quieter kind of luxury.

Step inside the model ↗
Concept render of the villa living room
01 / Living · photorealistic design visualization
THE SOCIAL HEART

Gather,
naturally.

Low linen seating and a generous wool rug establish the main conversation area. Stone tables balance the warmth of oak; the media partition gives the adjoining seating group its own identity.

  • Mineral plaster and honed stone
  • Oatmeal linen with olive cushions
  • Layered, dimmable evening light
Visit the living room ↗
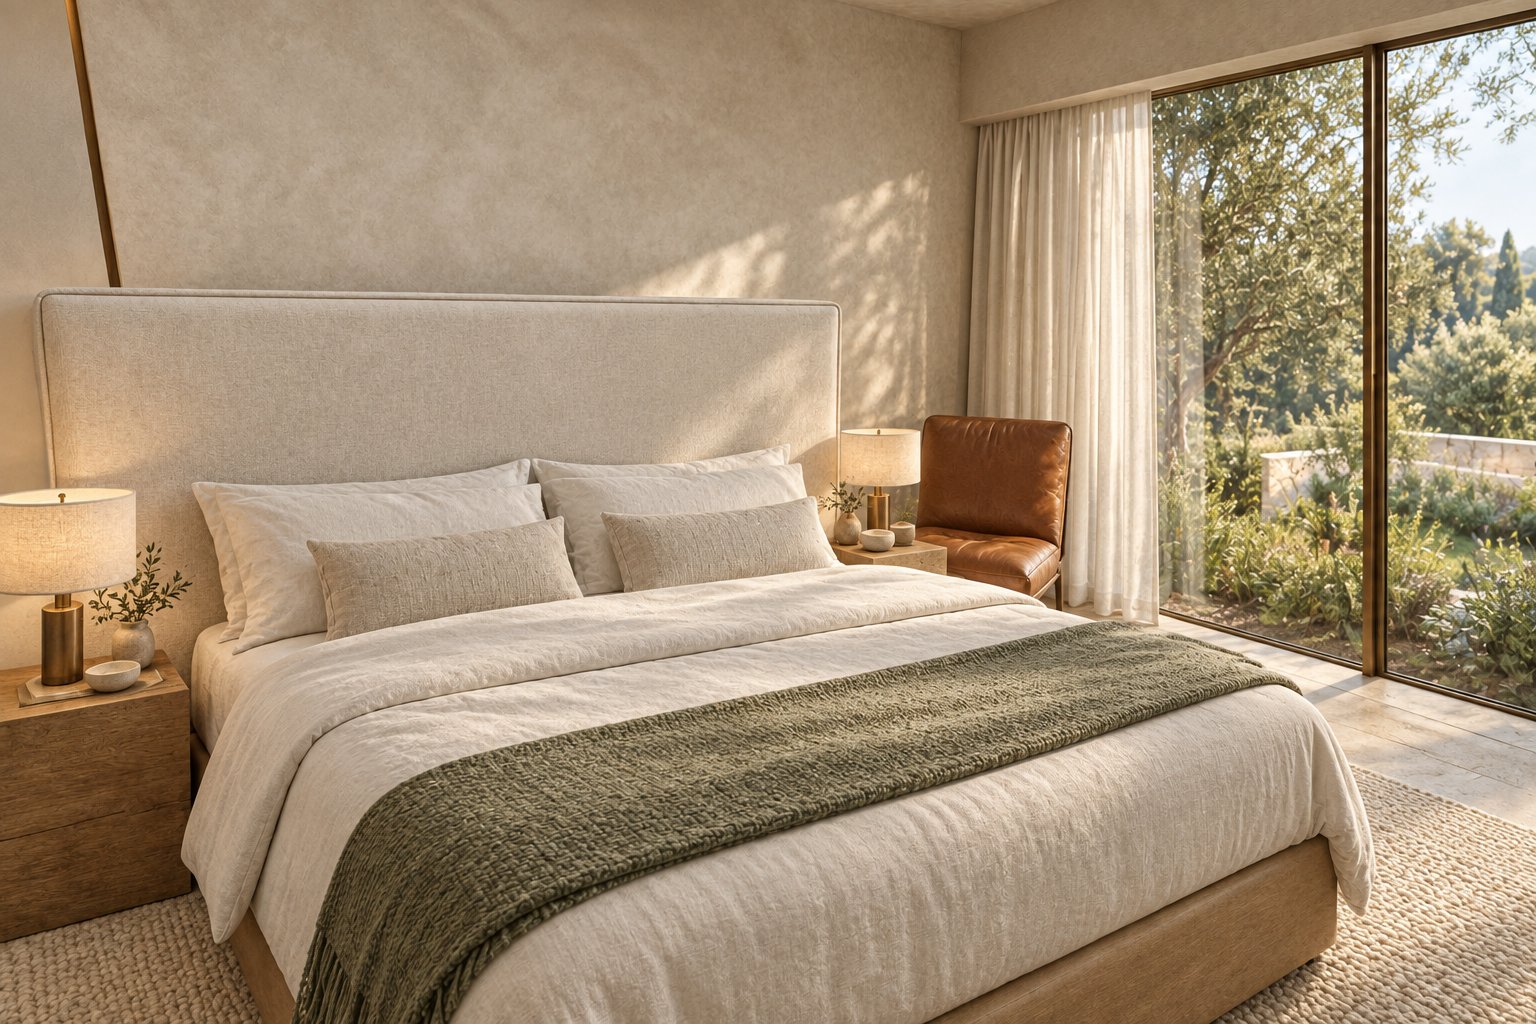
Concept render of the principal bedroom
02 / Principal bedroom · proposed furnishing scheme
THE PRIVATE RETREAT

Rest in
softness.

A fabric headboard, oak bedside pieces and a woven rug create a softer register upstairs. The dressing area remains a separate zone, as indicated by the first-floor plan.

  • Ivory bedding and olive textile accents
  • Oak storage with restrained detailing
  • Warm bedside and concealed lighting
Visit the first floor ↗
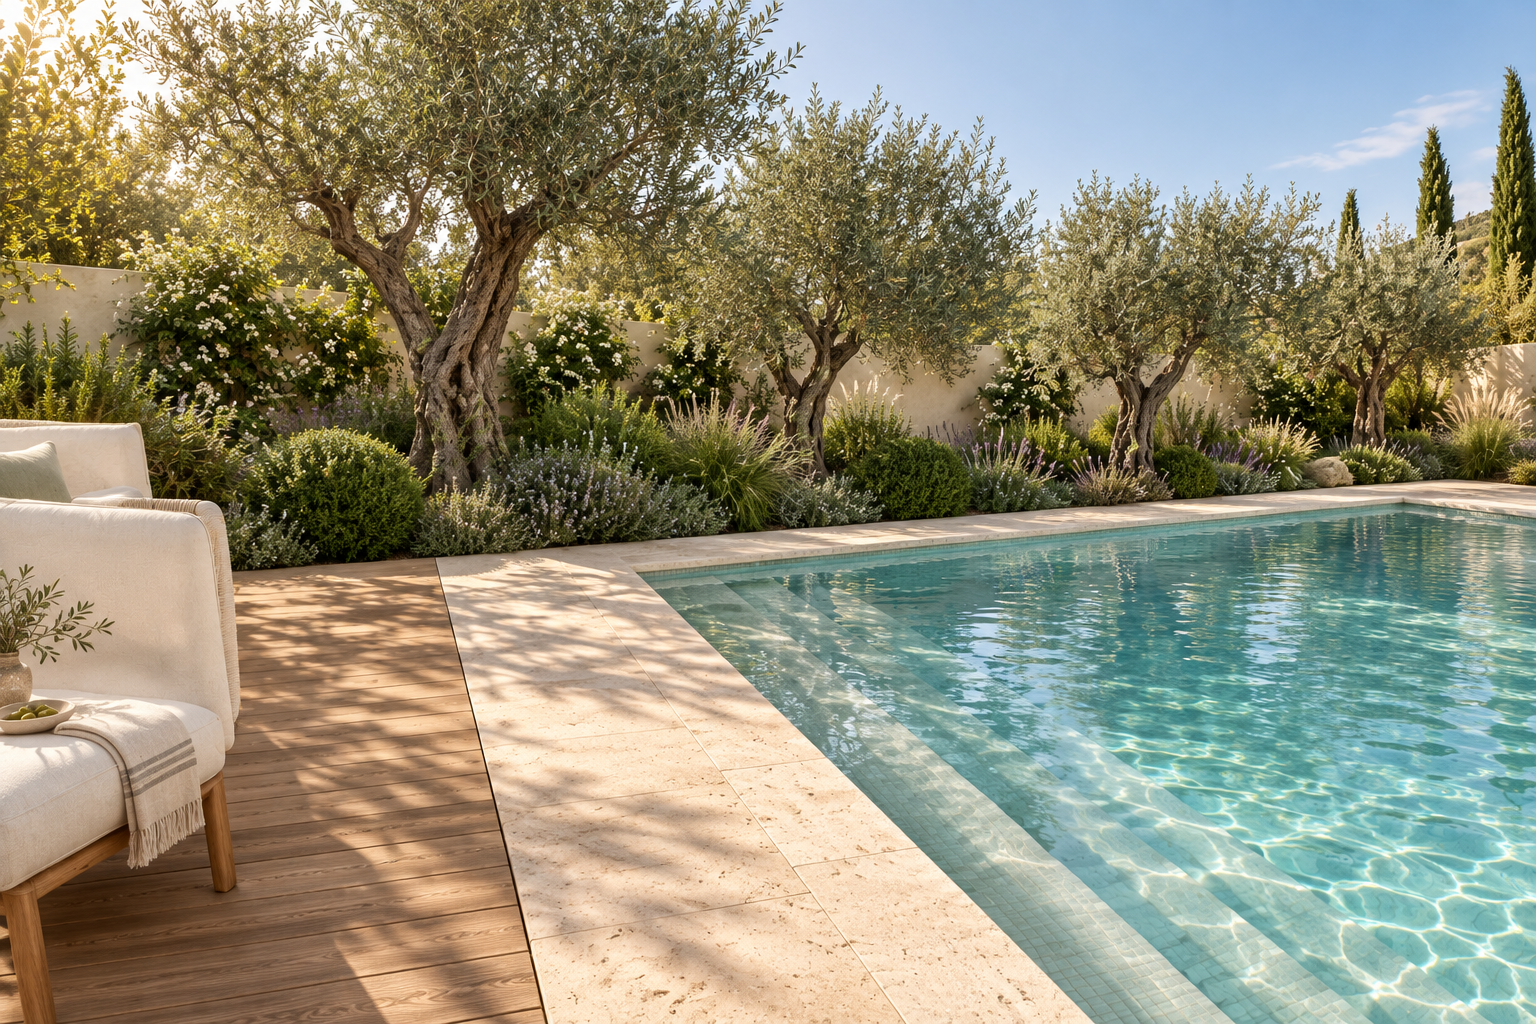
Rendered pool and outdoor lounge concept
03 / Pool garden · landscape concept
THE OUTDOOR ROOM

Life beyond
the threshold.

A timber lounge deck anchors the rear garden. Pale coping frames the water; layered planting softens the boundary. The terrace carries the interior palette outside.

  • Textured exterior stone, subject to slip testing
  • UV-resistant, removable upholstery
  • Planting selection subject to site conditions
Explore the garden ↗

THE HOME, THROUGH THE DAY

Daylight to dusk.

View the complete image collection ↗
Living room in natural afternoon daylight

Natural light

Sheer linen filters the sun. Stone, oak and woven textiles reveal their character in the changing daylight.

Evening warmth

Indirect light softly reveals the room, while garden accents keep the view alive beyond the glass.

Quiet control

Separate ambient, reading and accent layers create a comfortable setting for every part of the day.

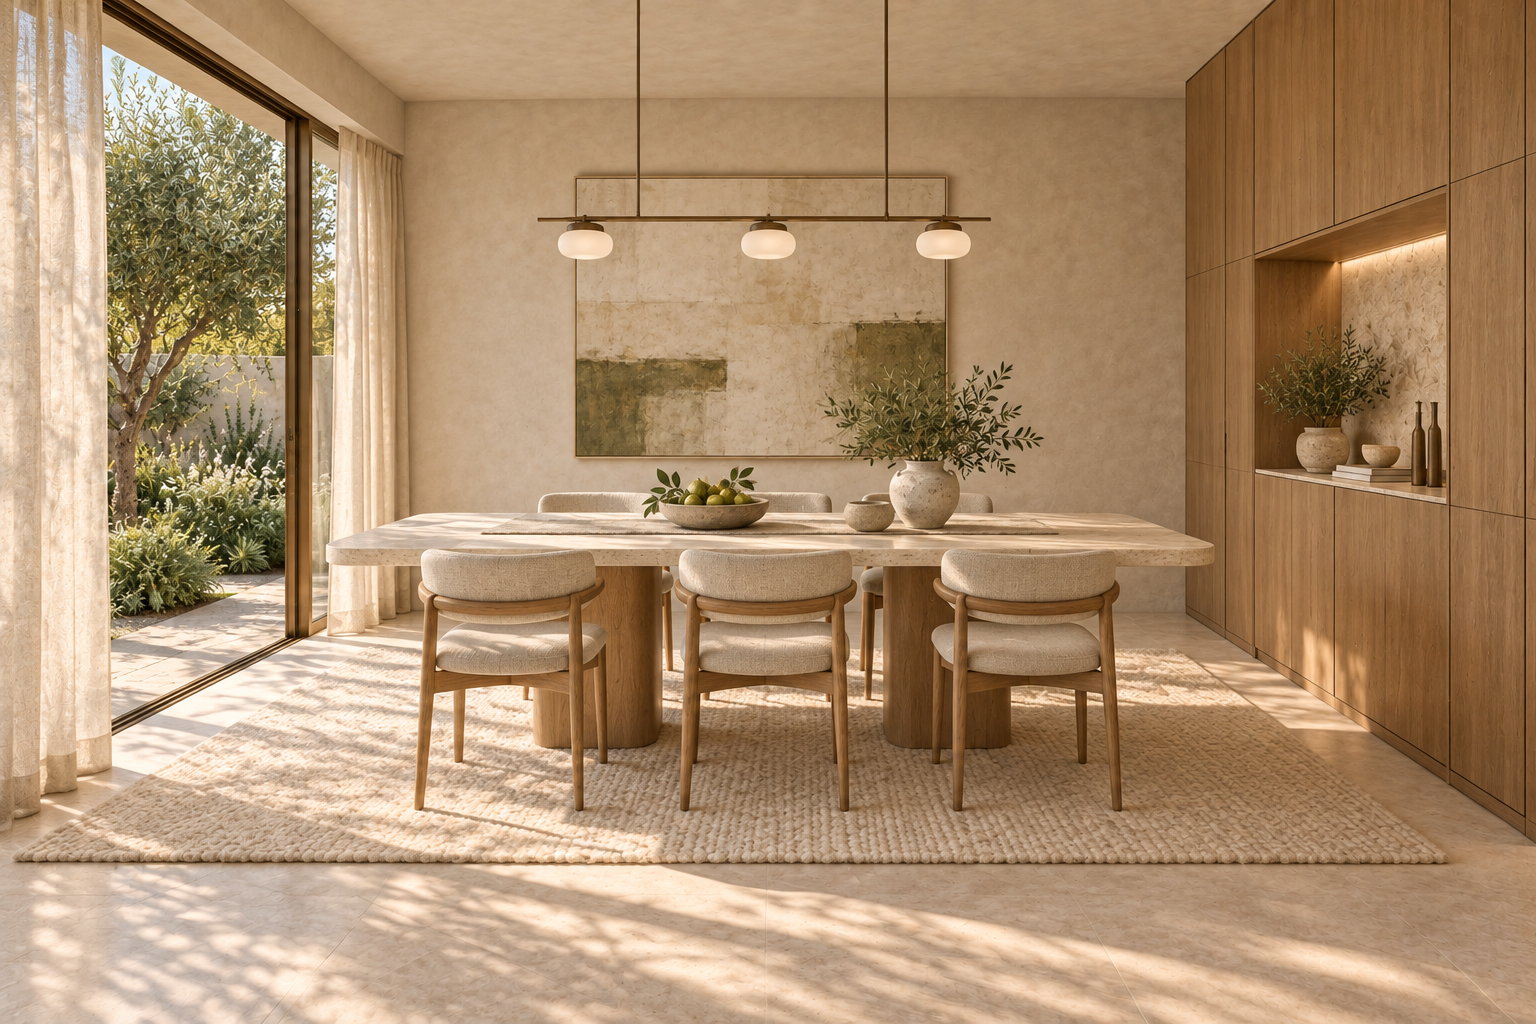
Dining concept with stone table, six linen chairs and oak joinery
Dining / furnishing and joinery concept

A PLACE TO GATHER

An invitation
to linger.

A sculptural stone table brings everyone together. Warm oak cabinetry, tailored linen chairs and a restrained bronze pendant carry the residence’s palette into the dining space.

  • Soft edges and generous seating
  • Oak storage with a recessed serving niche
  • Warm, dimmable light over the table
View the dining concept ↗
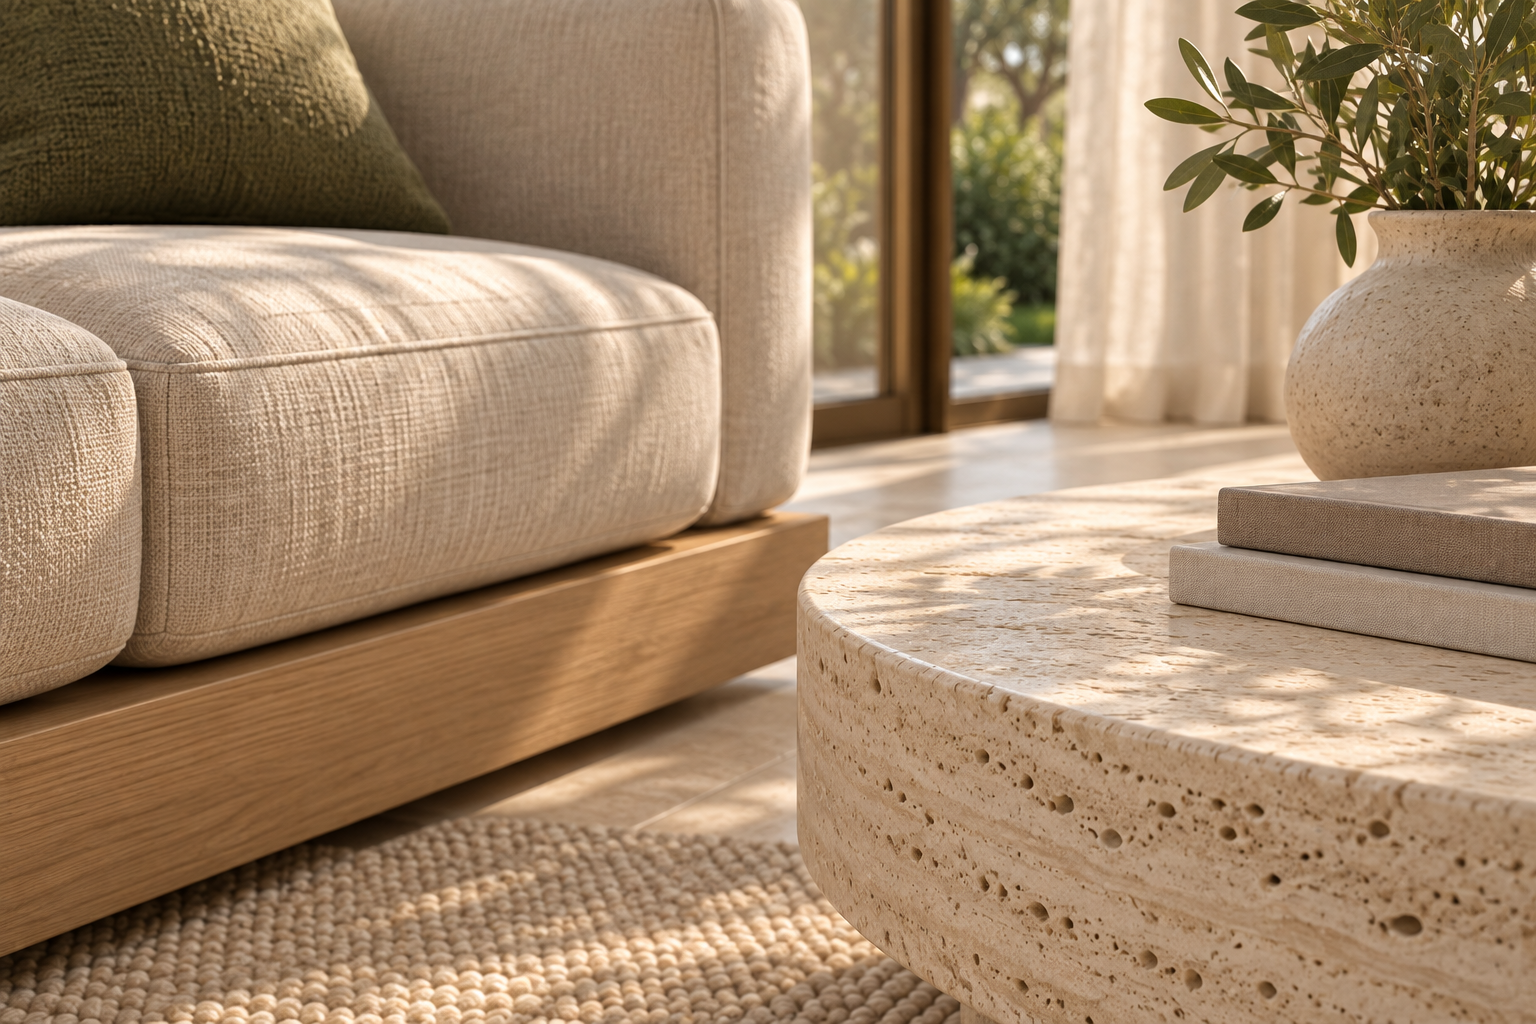
Close-up of porous travertine, woven linen, natural oak and wool
Material detail / stone, linen, oak and wool

THE BEAUTY IS IN THE DETAIL

Made to
be felt.

The natural grain of oak. The texture of linen. The mineral pores of honed stone. A considered material palette becomes richer as you move closer.

  • Honest, tactile surface character
  • Tailored seams and softened edges
  • Physical samples reviewed together
Explore the material study ↗

05 / EXPERIENCE THE PROJECT

From plan
to presence.

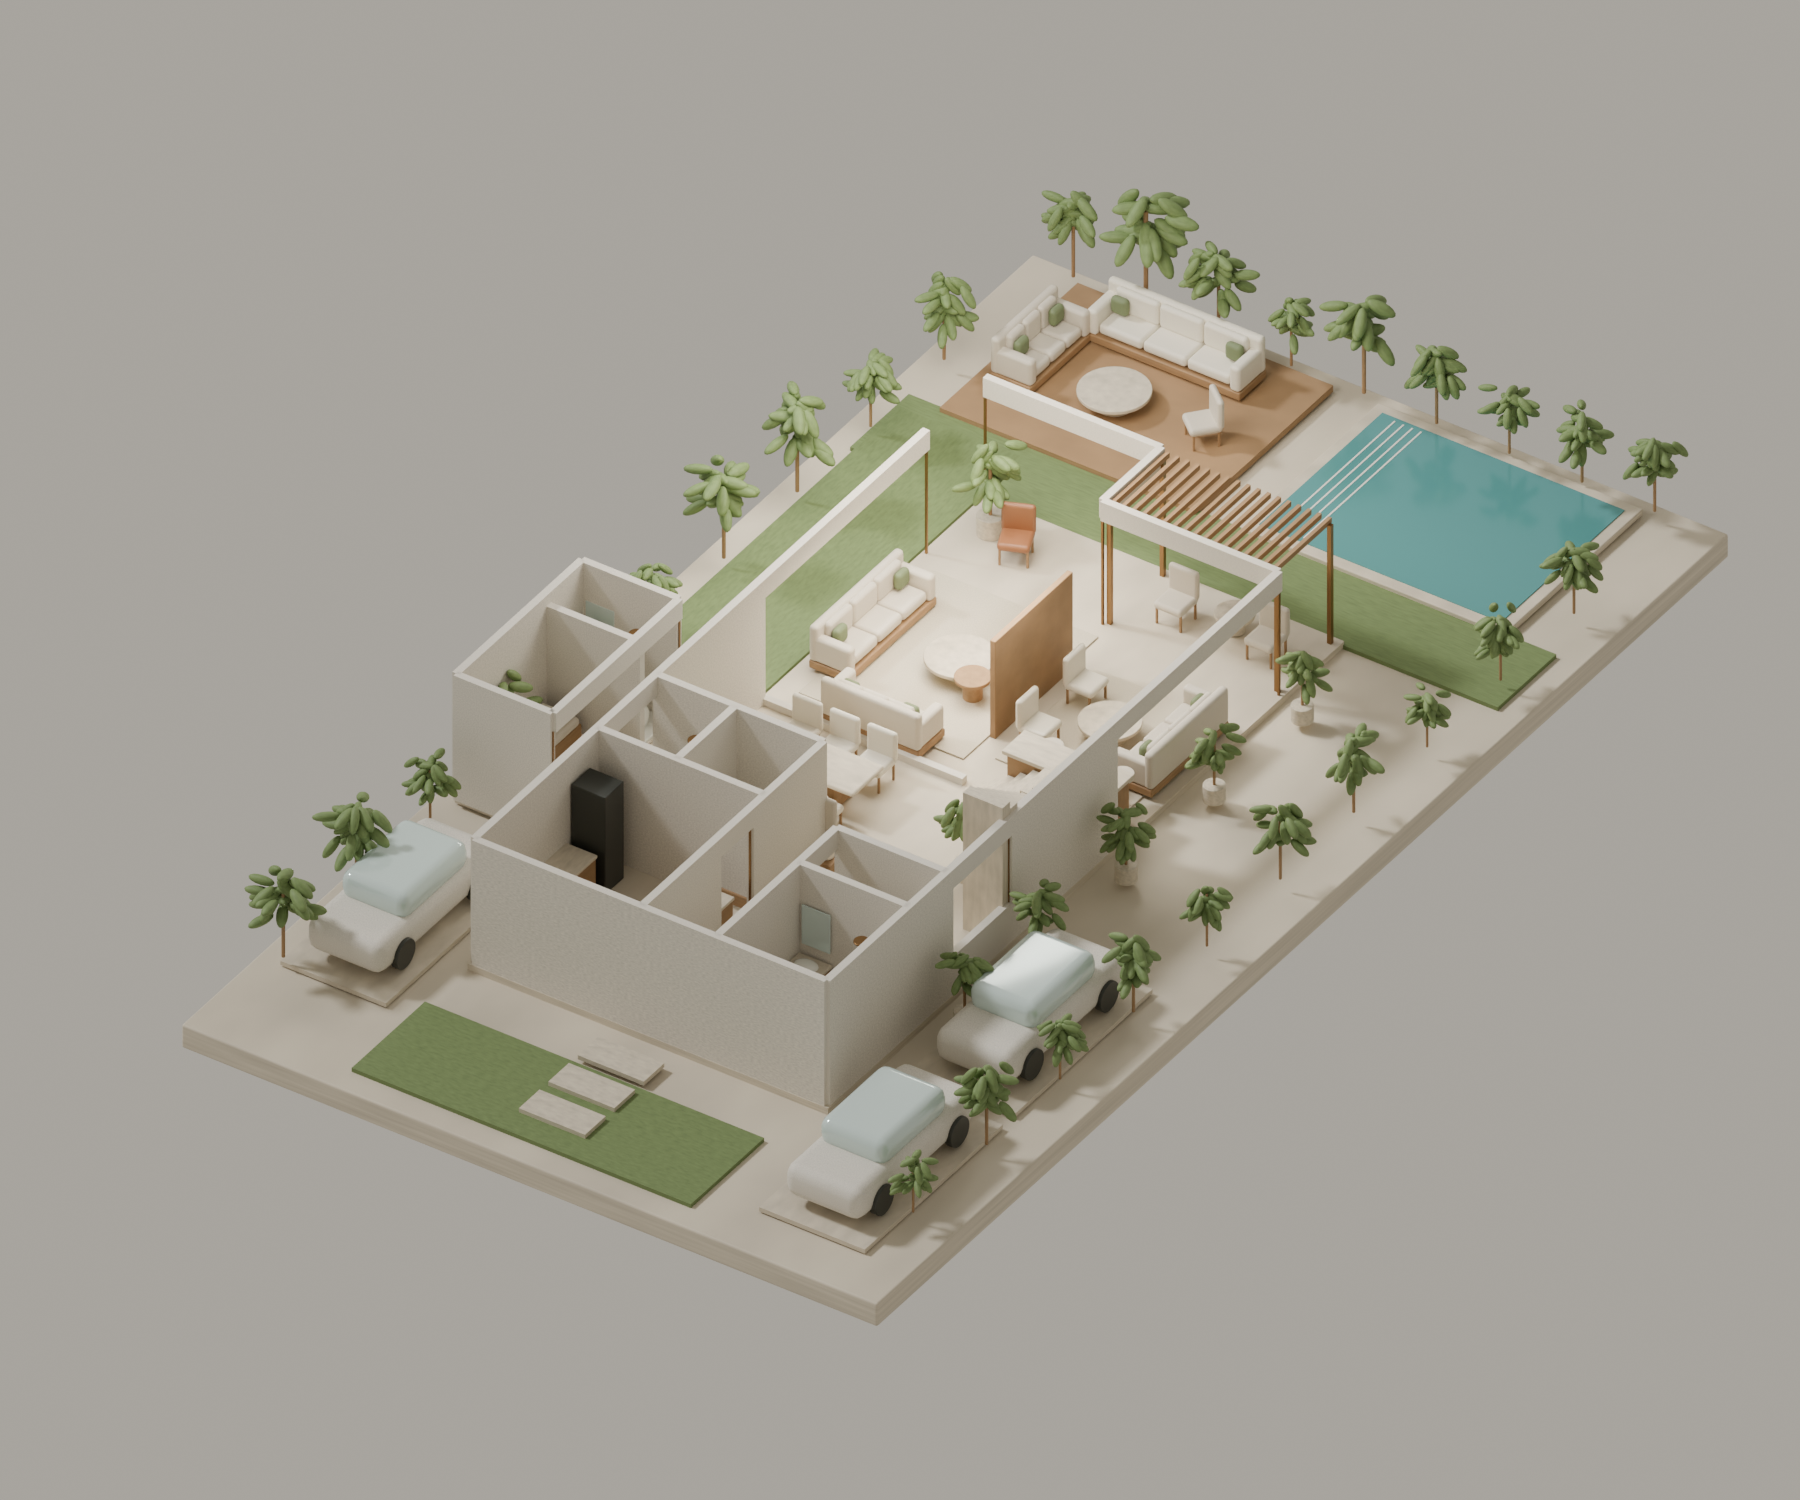
Explore the schematic furnished model and original plans,
or look around the model’s 360° living-room panorama.

The drawing-locked model is generated from the developer's architectural DWG (sheet MV3-M-AE101): every surface traces to a layer in that drawing, at the drawn 4.05 m storey height. Nothing in it is modelled by hand.

Axonometric rendered view of the ground floor and garden

06 / THE PROJECT COLLECTION

Made to explore.
Ready to review.

Client edition 03 · 18 September 2026

The photorealistic images are AI-assisted design visualizations. Furnishings, styling, lighting and landscape details are proposals; the interactive model and 360° panorama show the underlying schematic concept. Dimensions and finishes remain subject to confirmation.